 Vyntra Studio
D39 rules
Drawing quality
Title block, scale, north point, dimension strings that do not add up, levels that disagree between plan and section, schedules that contradict the plan.
Technology-driven architectural practiceVadodara, GujaratEst. 2026
Vyntra Studio integrates technology into architecture, urbanism and advanced computation. Our agents generate, check and score every viable option for a site; architects design the one worth building.
The idea
Feasibility guesswork, compliance loops, coordination rework and drafting hours consume most of a project and none of them make the building better. Our tools take that work off the table, so the studio's time goes where it belongs: into better spaces.
Weeks spent testing two or three massing options by hand, then committing to one before the site has been understood.
Setbacks, FSI, egress and access discovered at submission. Each rejection restarts design work that was already paid for.
Structure, services and architecture drawn separately, reconciled late, and rebuilt on site when the clashes surface.
Sheets, schedules and tags produced by hand, again, for every revision, by the people hired to design.
None of this is design. All of it is where the time goes.
Normhawk · the compliance agent, open to other practices
Normhawk reads an architectural drawing set the way a plan-checking officer does, checks it against ISO 19650, NBCS 2026 and the local building rules, and pins every finding to the sheet with the clause it rests on.
Invite-only testing · one access code per office · advisory, not a compliance certificate
Rule library 2026.09.13 · counts as served by the live instance
Title block, scale, north point, dimension strings that do not add up, levels that disagree between plan and section, schedules that contradict the plan.
Information-management checks on the sheet itself: status and revision codes, naming, and what a drawing must carry at the stage it is issued for.
Conflicts within and across sheets: height against floor count, FSI against coverage, plot outline between sheets, mixed scales, a stair or section that is missing.
Setbacks, FSI, coverage, height, corridor and stair widths, travel distance, exits, ramp slope, room sizes and lift provision, compared with the governing limit.
Vector or scanned PDF sheets. Choose the local code and work stage, or let Normhawk read them from the drawing and its stamp.
Geometry, the text layer and a rendered image. Stair flights are measured from their tread lines; detail callouts and “refer to” notes are followed, not flagged.
The library is filtered by sheet type, stage and building. Limits come from the code that governs the site, with amendments ahead of the base text.
Numbered pins on each sheet, the clause and its source quote beside every finding, and a PDF report with cover, sheets, findings and parameters.
If it cannot be confirmed, it is not called a defect.
A review only saves time when every line can be trusted. Normhawk is built to miss a finding rather than invent one, and to say plainly what it could not judge.
National standards always apply. The local code is chosen in the review or detected from the drawing; a Chennai review never cites another state's rules.
| Standard | Applies | Indexed limits |
|---|---|---|
| ISO 19650Information management | Always | 22 rules |
| NBCS 2026 (SP 7:2026)Part D services · Part E plumbing · Part F fire and life safety | Always | 1,511 |
| NBC India 2016, Part 3Development control, where no local code governs | Fallback | 818 |
| CMDA Development Regulations 2026Second Master Plan, Vol. II | Chennai Metropolitan Area | 836 |
| TN Combined Development and Building Rules 2019Including the G.O. (Ms) No. 16/2020 amendment | Tamil Nadu | 895 |
| UP Building Bylaws 2025 | Uttar Pradesh | 501 |
Working under another state or authority? Tell us which code you need.
Each office gets its own access code. Reports are listed, opened and deleted only under the code that created them.
A completed review stores its findings and one image per sheet for 30 days. The uploaded drawing file itself is never stored.
Findings are for review by a qualified professional. Normhawk does not issue a compliance certificate and does not check structural calculations.
OSMosis · the urban model studio, open to everyone
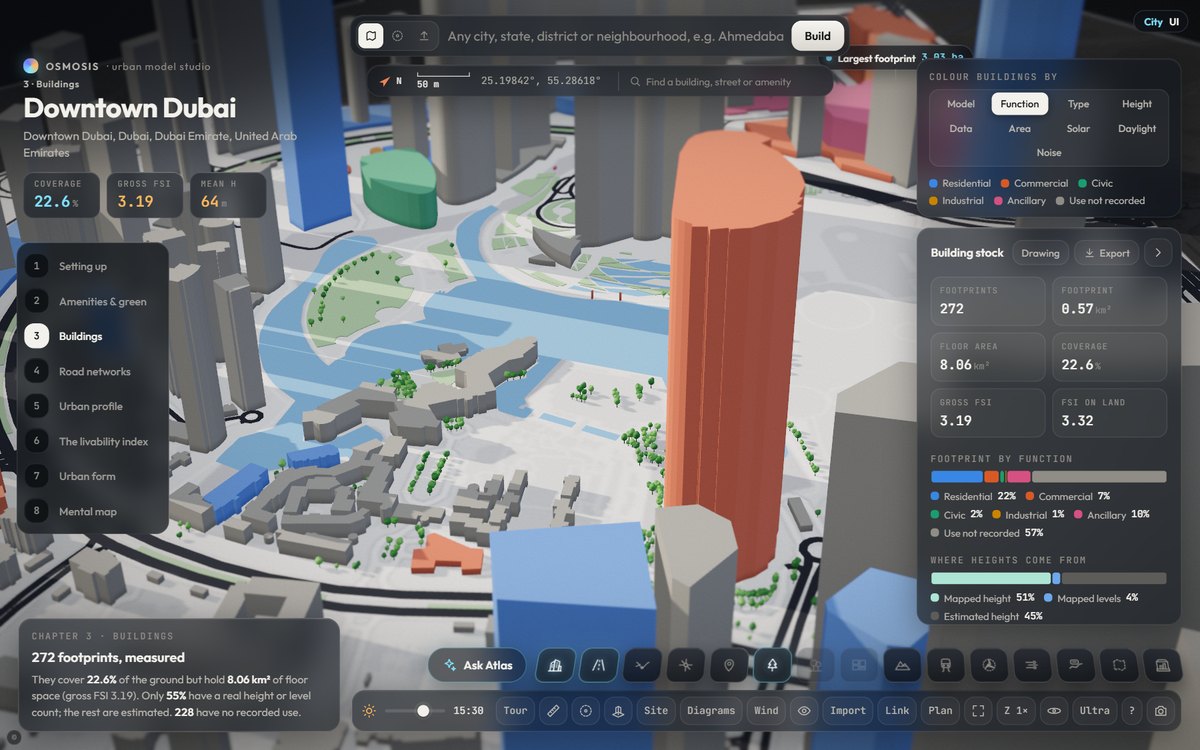
Type a city, a district, an address or a pair of coordinates. OSMosis builds its buildings, streets, green space and amenities into a 3D model, draws the site analysis, generates concept masterplans with a full report, and exports drawings, CAD, GIS and 3D files for the software you already use.
Start free, no card needed · for architects, urban designers, planners and students
Vyntra Labs · research and in-house agents
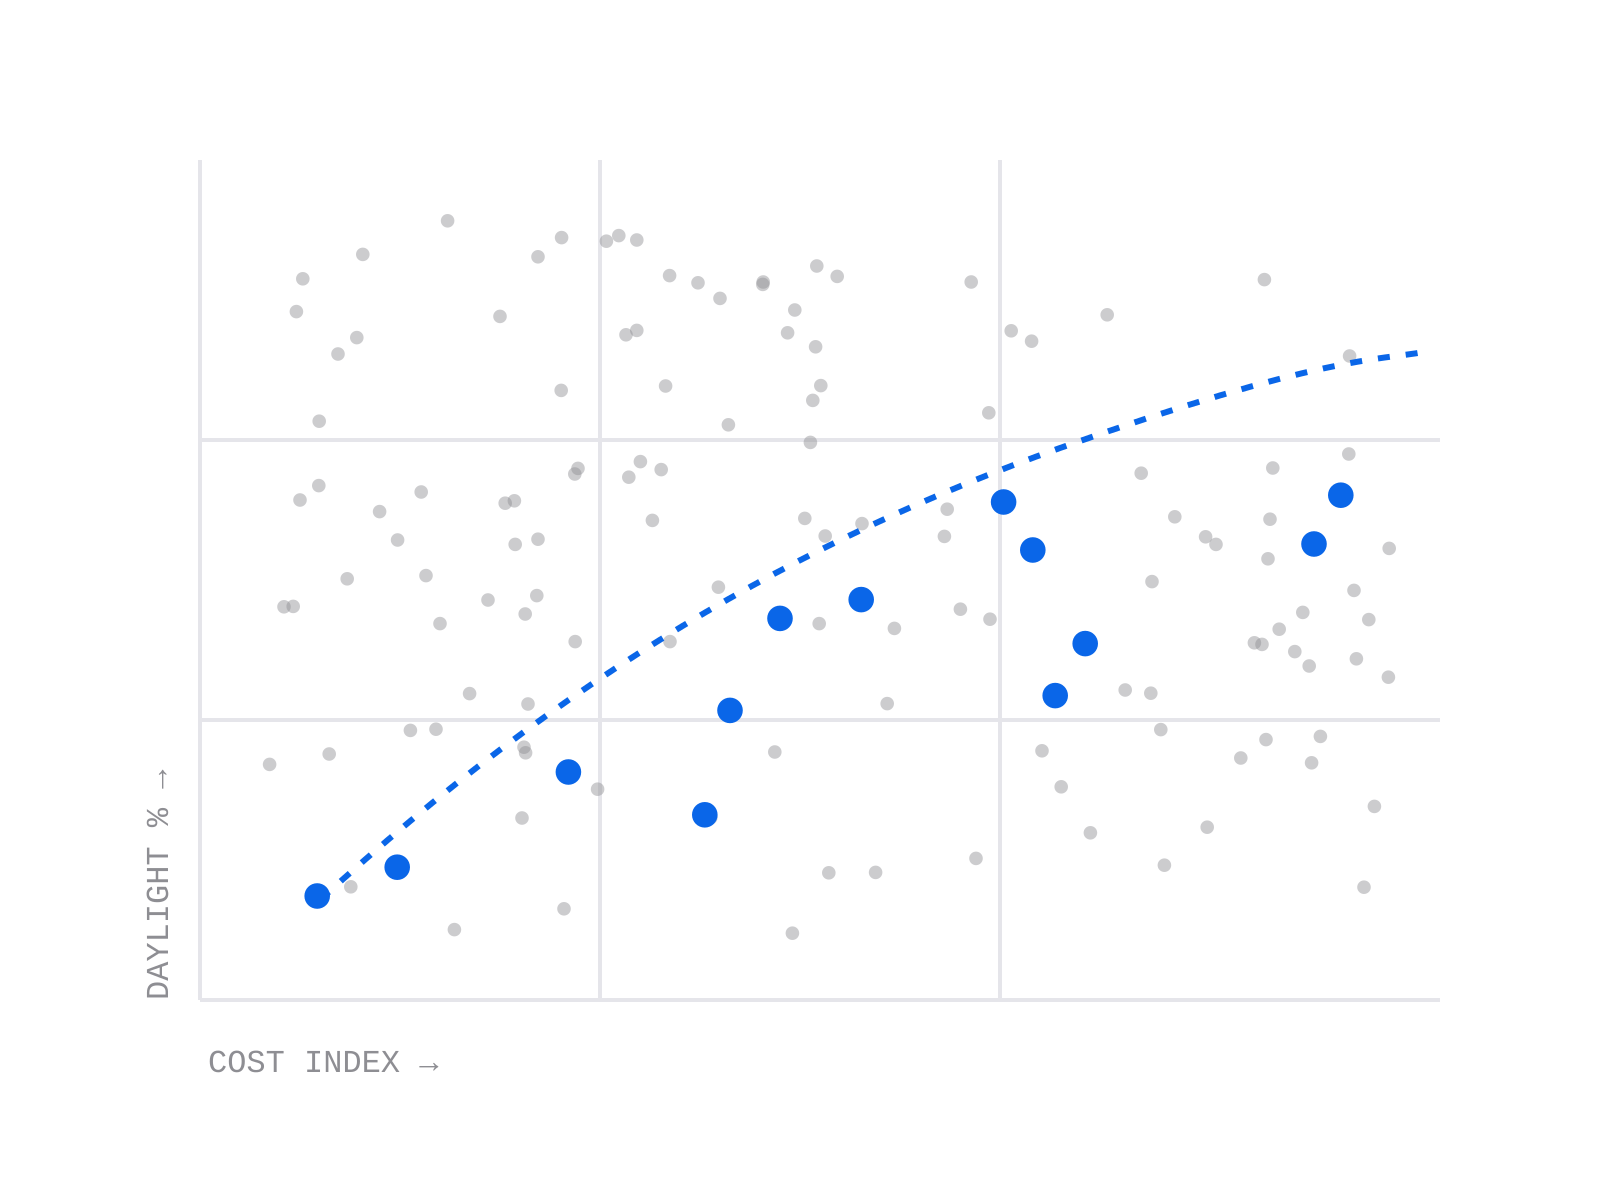
01 · Massing agent
Give it the plot, the brief and the regulations. Overnight it generates thousands of compliant volumes and scores each for built-up area, daylight autonomy, structural regularity and facade cost. The output is a Pareto front, not a picture: every point is a real model that opens in Revit.
02 · Compliance agent · Normhawk
Each issue appears on the sheet with the clause that triggered it, and a clause-referenced report ships with every design stage. This is the agent we offer to other practices and developers as a service.
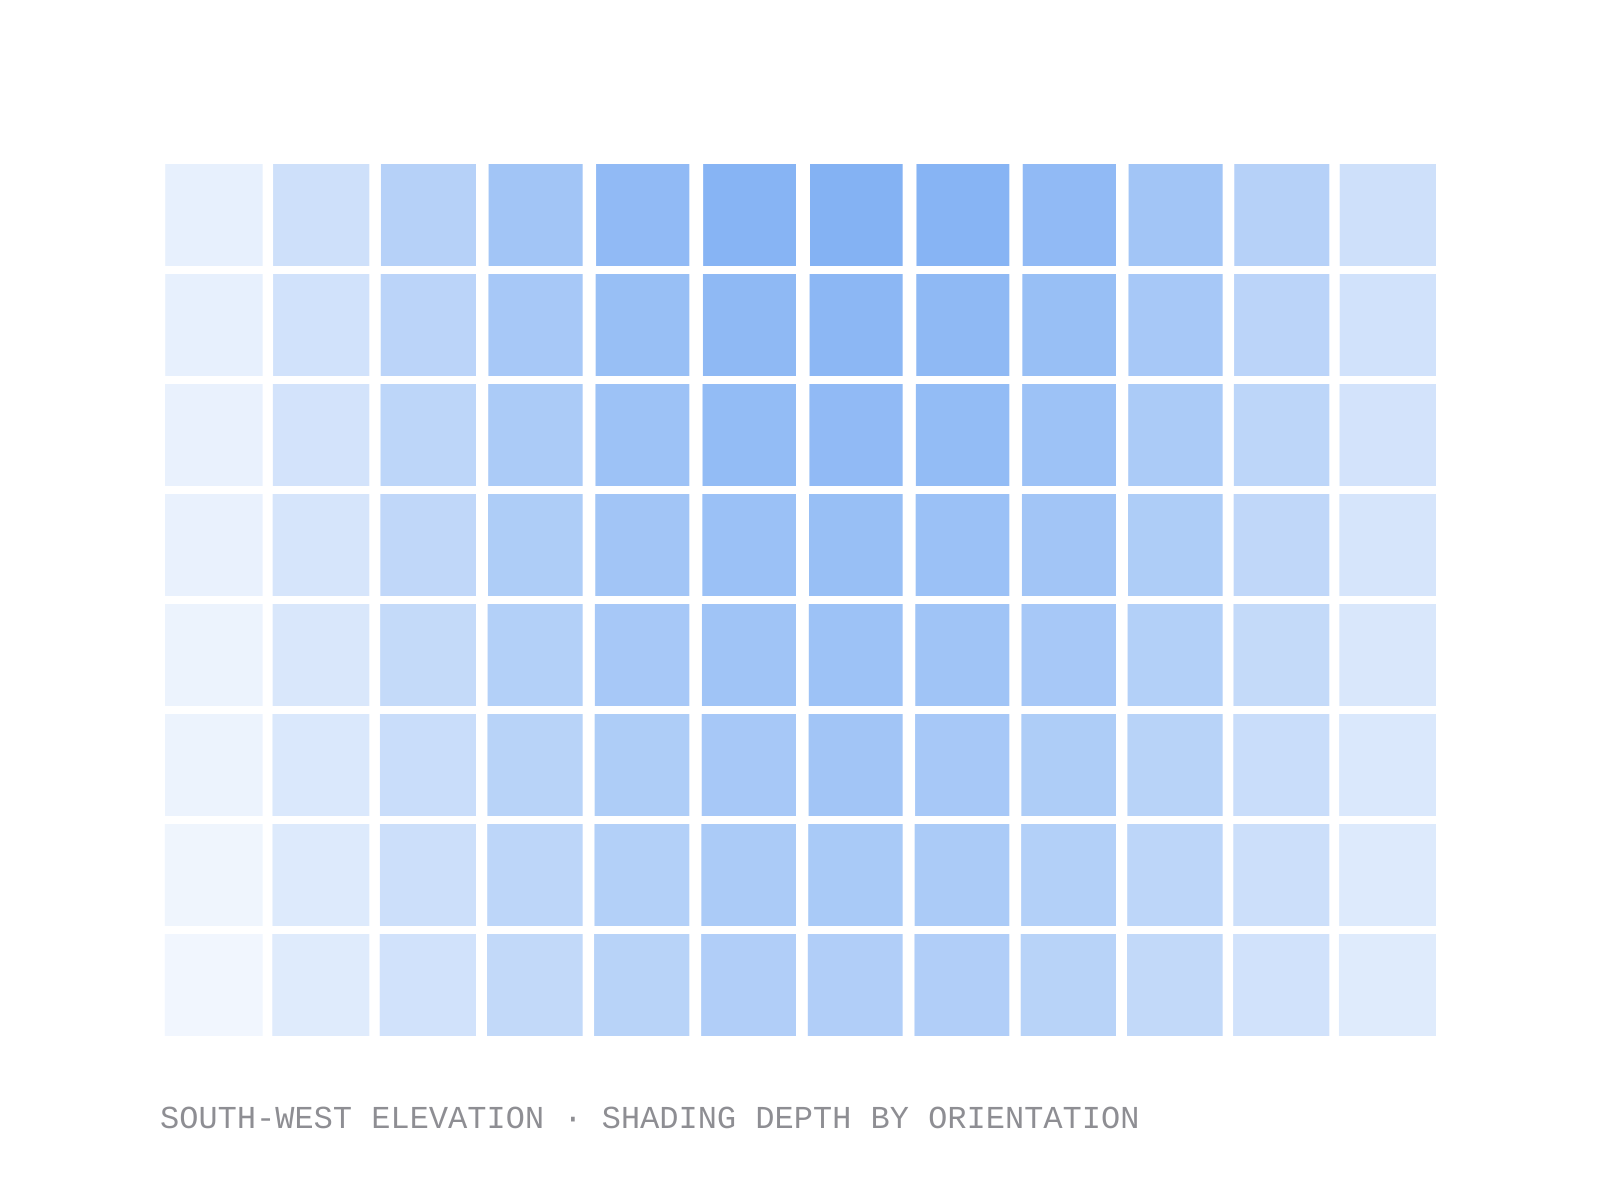
03 · Envelope surrogate
Full daylight and solar simulation takes hours. A machine-learning surrogate trained on our own Radiance runs predicts the same results per panel in seconds, which makes optimisation across thousands of facade variants practical.
Massing, compliance and envelope on every project.
Sheets, schedules and tags generated from the coordinated model.
Live rate-based costing on the option front.
As-built model with tagged assets, delivered with the keys.
The principle
Technology proposes. The architect decides.
Process
The brief, the site and the regulations are encoded as constraints before any form is drawn.
The massing agent produces the option space overnight. We review the frontier with you.
Architects develop the chosen option in section, plan and material, with the compliance agent checking continuously.
The coordinated model generates sheets, schedules and fabrication geometry.
The same team supervises construction and delivers the digital twin with the building.
Selected work · 2026
| Project | Type | Location | Status | Area | Options |
|---|---|---|---|---|---|
| Sayaji Ridge Housing | Residential | Vadodara | In development | 31,000 m² | 4,860 |
| Alkapuri Workplace | Workplace | Vadodara | Feasibility | 18,400 m² | 3,120 |
| Narmada Learning Commons | Institutional | Bharuch | Competition | 9,200 m² | 2,240 |
| GIFT City Tower Study | Workplace | Gandhinagar | Concept | 42,000 m² | 7,900 |
| Riverfront Pavilion | Civic | Vadodara | In development | 1,100 m² | 980 |
| Padra Courtyard House | Residential | Padra | Concept | 420 m² | 1,140 |
The studio is new; the figures describe the agents' option counts, not a track record of completed buildings.
The studio
Founded in Vadodara, Gujarat, in 2026.
An architecture and design studio bringing together architectural thinking, computational design and engineering to create thoughtful, functional and context responsive spaces.
Our practice spans all typologies of the built and unbuilt, with a focus on design innovation, spatial experience and the relationship between people, place and the built environment.
Daylight, structure and height are settled in section first, so the plan can't lie about the building it produces.
Regulations are inputs to the agents, not a review left for the end.
Agents widen the search and sharpen the evidence. Choosing, and being accountable for the choice, stays with people.
StackRhino + Grasshopper · Revit + Dynamo · Python · C# · Ladybug · Radiance · Karamba · Speckle · IFC · PyTorch · Agent orchestration
Contact
Send a plot plan and a paragraph. Within two working days you'll have a scored option set, a code summary and a first read of the brief. To try Normhawk on your own sheets, ask for an access code.